
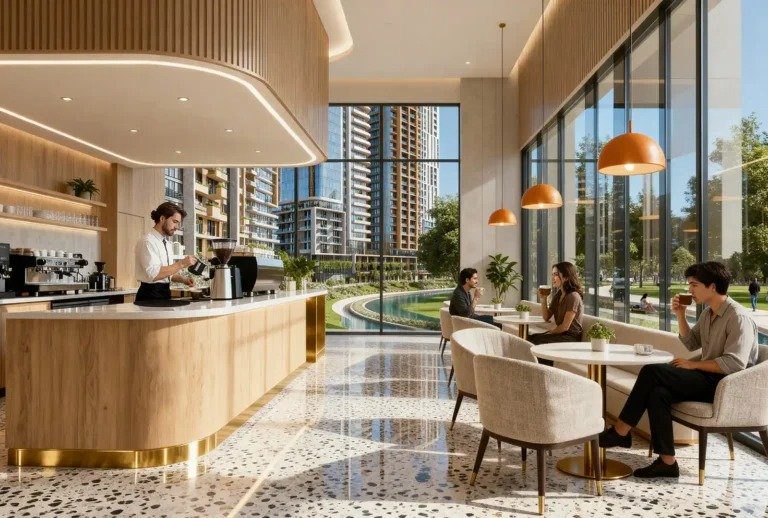
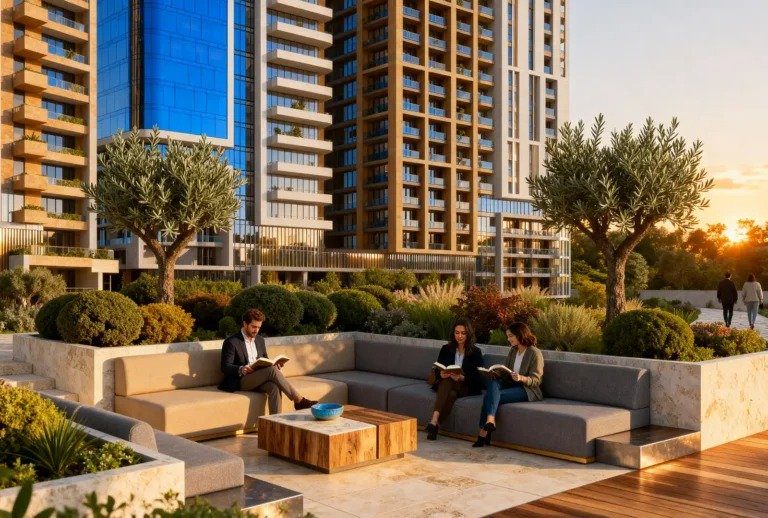
Rams Park House is a residential project by Rams Global in Maslak featuring social facilities with a rooftop pool with views and an indoor pool. It appeals to young professionals and investors seeking central city living, offering 1+1 to 4+1 unit types.
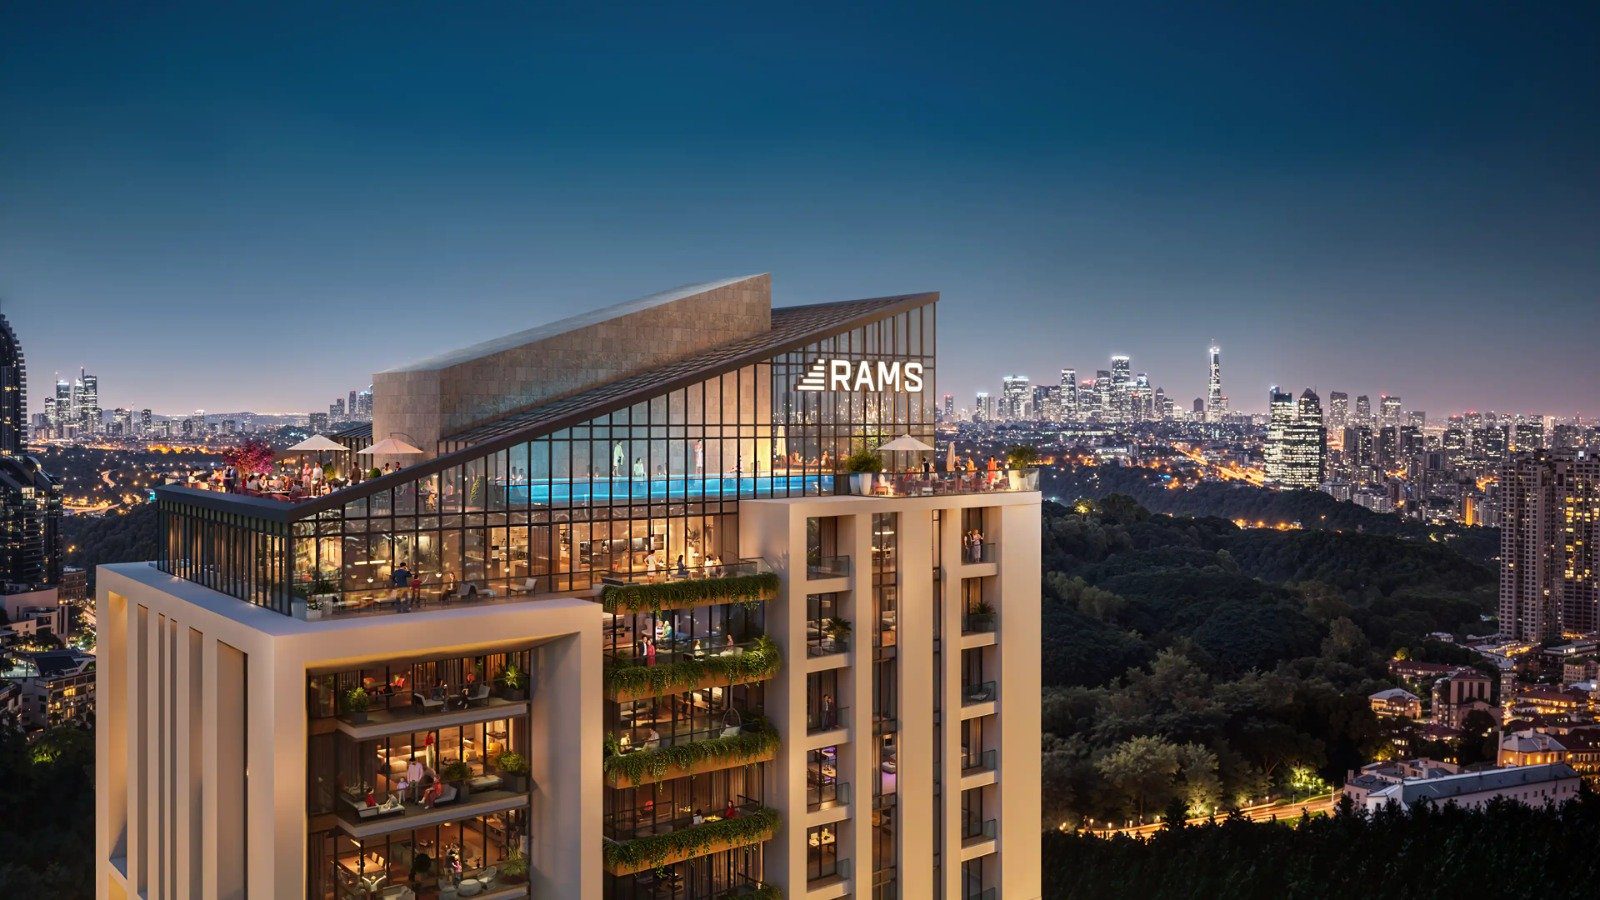
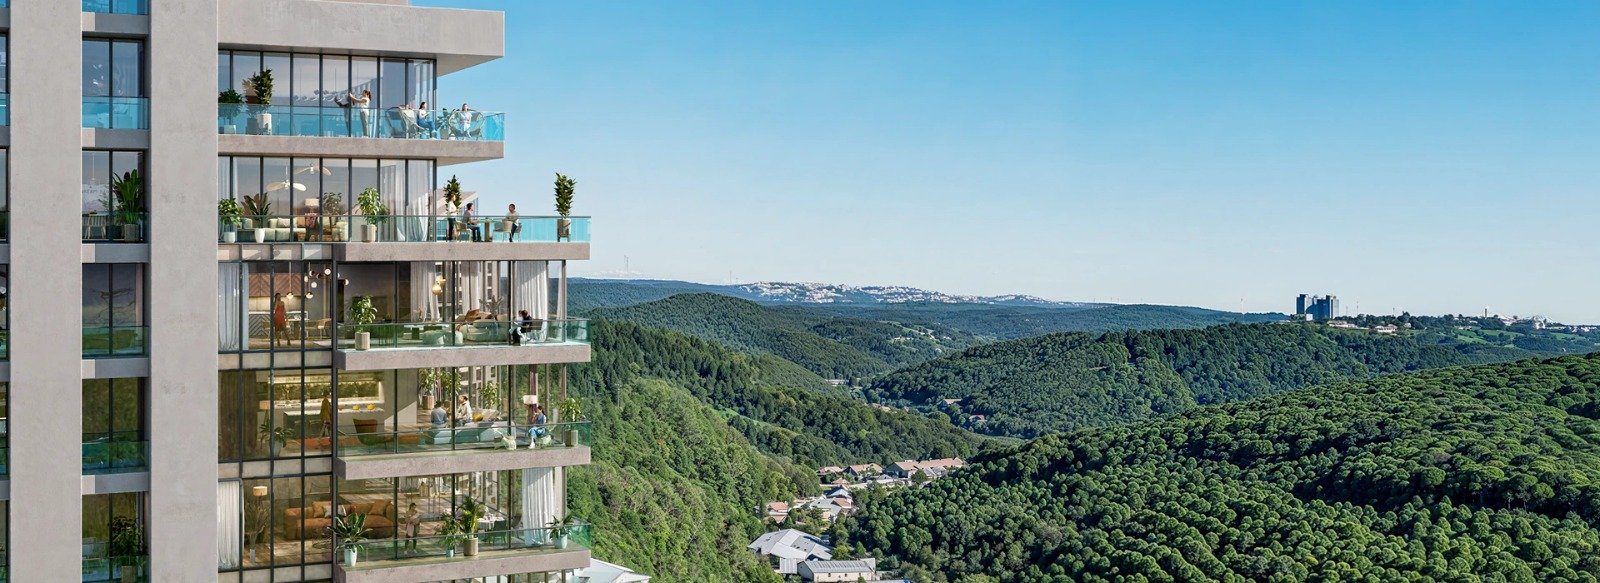
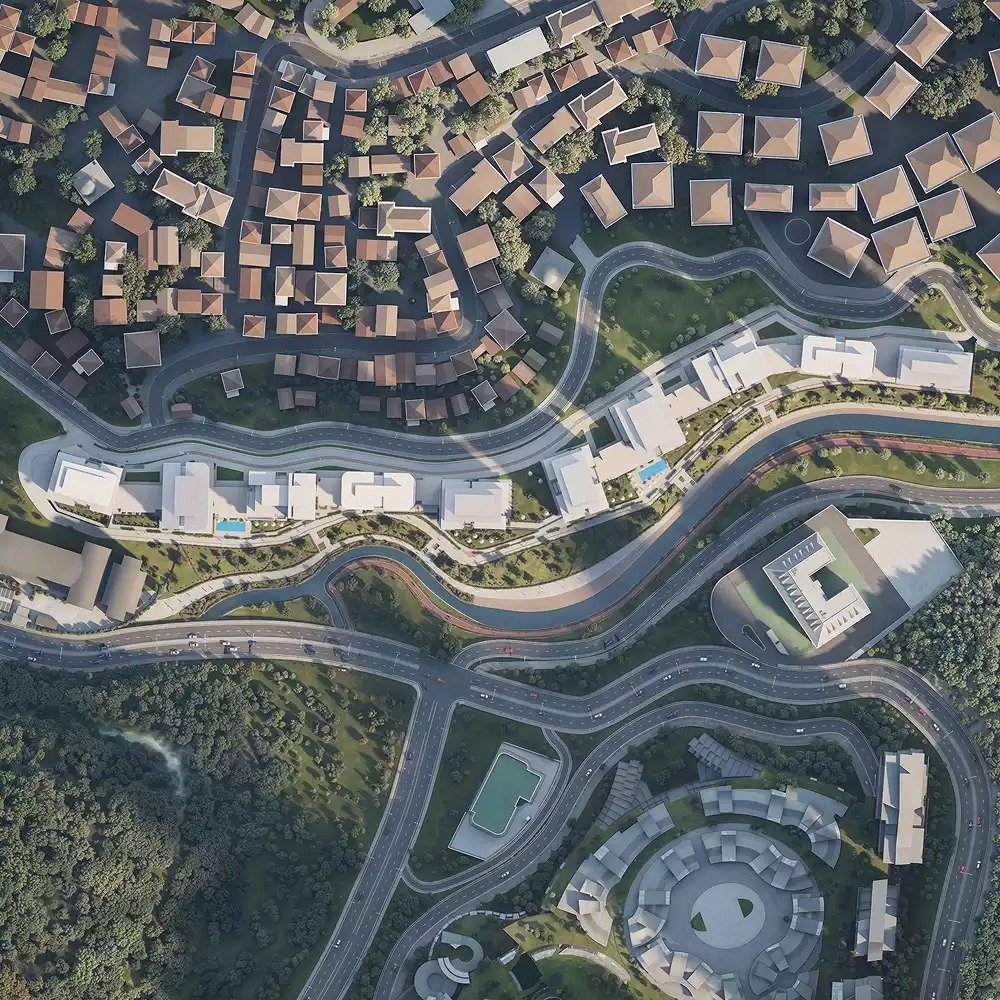
Rams Park House, identified as 'RAMS Park House Maslak' in floor plan documents, is a residential project by Rams Global. In the site layout sketch, blocks are arranged along a curved road adjacent to forest area. An exterior rendering shows the rooftop level featuring a glass-roofed, infinity pool terrace area; a mid-rise tower with green-planted balconies, and the Levent–Maslak skyline in the background.
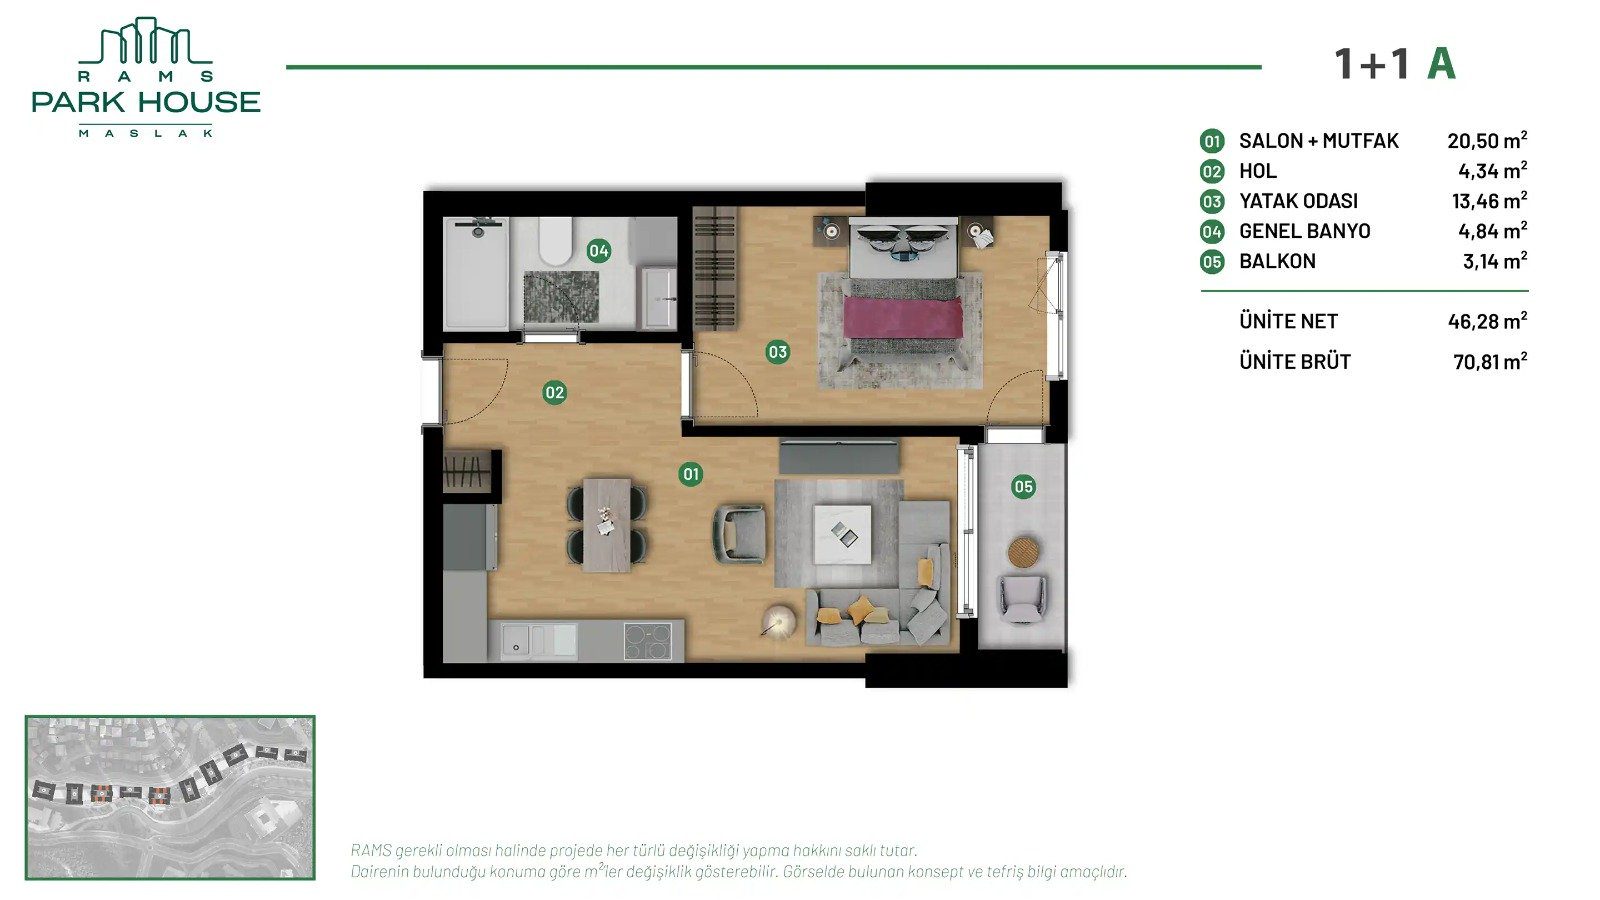
The floor plan folder includes 1+1 (XSA and A), 2+1 (A, C, E), 3+1 (B, C), and 4+1 types. A 1+1 A unit features a 20.50 m² living-kitchen, 13.46 m² bedroom, 4.84 m² bathroom, and 3.14 m² balcony, totaling 46.28 m² net and 70.81 m² gross area. A 2+1 C unit has a 20.54 m² living-kitchen, two bedrooms of 10.52 and 13.02 m², 4.08 m² bathroom, and 7.50 m² balcony, totaling 61.29 m² net and 93.77 m² gross.
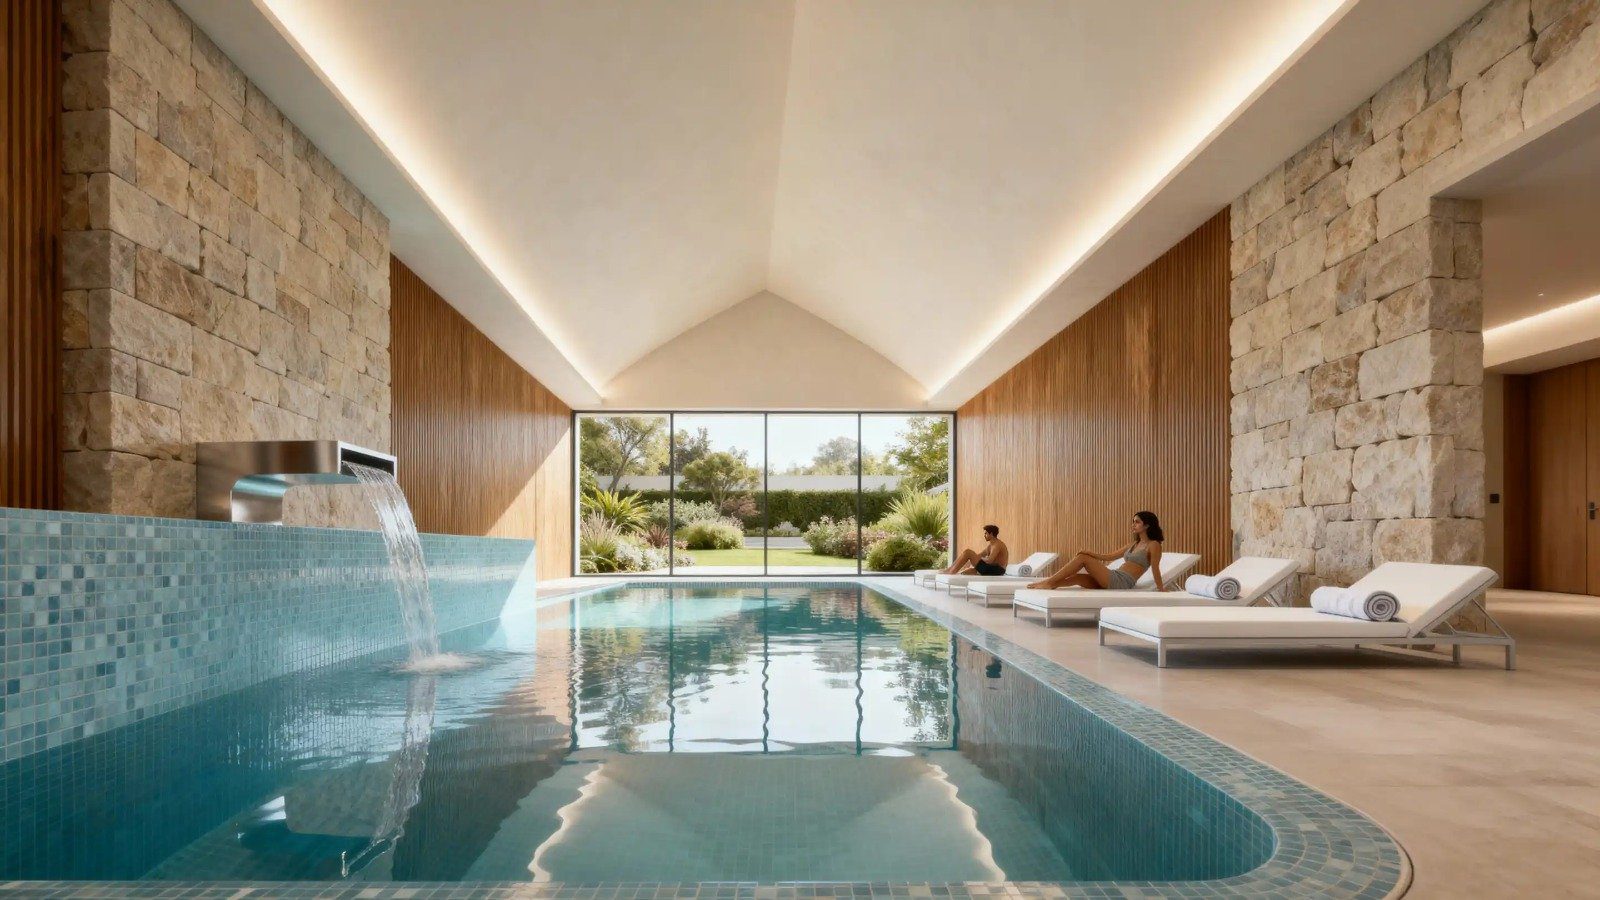
The renderings highlight stone-walled and wood-clad indoor swimming pool opening to the garden, along with rooftop pool and terrace areas. The catalog (in Turkish and English) and promotional videos are in the main folder, but since they were not downloaded to documents, apartment count, block count, delivery date, and payment plan could not be included in this record.
Price range visual in main folder (Price Range_WithLogo.jpeg); not downloaded to documents.
Developer: Rams Global · Square meters: 71–94 m² gross (1+1 A – 2+1 C sample plans); 3+1 and 4+1 not in document · Unit types: 1+1, 2+1, 3+1, 4+1.
Please contact us for current pricing information.